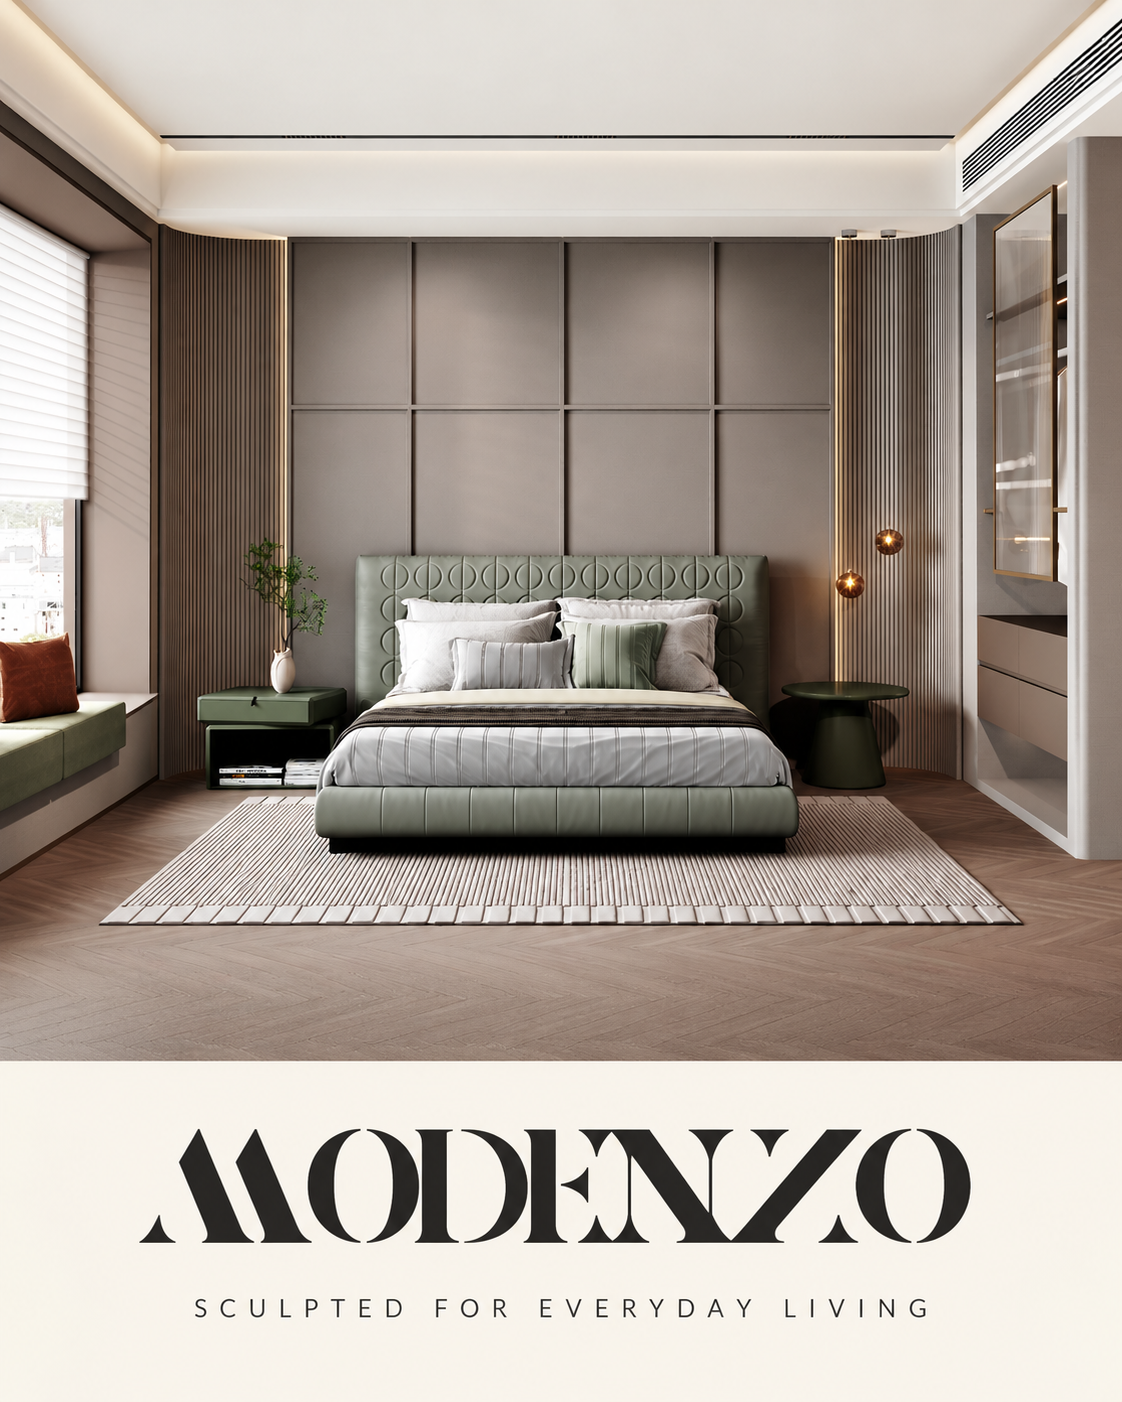
3D interior visualization Dubai: what it costs
3D interior visualization in Dubai usually costs between AED 1,200 and AED 4,000 per still view, or around AED 35 to 90 per sq ft for full-home packages, and most studios deliver a batch in 5 to 10 working days. The figure moves with the number of views you need, the realism level and how many revision rounds you burn.
Why work with MODENZO Interiors LLC
- 3D visualization and interior design delivered by one in-house team
- Loose furniture sourcing and supply alongside the fit-out design
- Fixed written quotation issued before modelling starts
- Direct WhatsApp and phone line to the team handling your file
- Residential, office, retail and F&B project experience across the UAE
- Revision rounds agreed in writing so the scope stays predictable
What 3D interior visualization actually is
A 3D render is a photo-real image built from measured plans, where every finish, light fitting and furniture piece is modelled to scale before anything is ordered. It is not a construction drawing and it is not a mood board, it sits between the two.
2D plan versus 3D render versus walkthrough versus virtual tour
A 2D plan shows layout and dimensions only. Useful for permits and contractor pricing, useless for judging finishes.
A 3D still render locks one camera angle and shows materials, lighting and joinery in realistic detail.
An interior 3D walkthrough Dubai clients actually use is a short animated camera path through the space, usually 30 to 90 seconds. It is the format most villa, retail and F&B owners ask for.
A virtual tour is a set of clickable 360 degree panoramas, often used to show apartments to buyers who are not in the country.
| Deliverable | What the client gets | Typical Dubai use | Typical Dubai price |
|---|---|---|---|
| 2D plan | Scaled layout with dimensions | Permits, contractor pricing | Often included free |
| 3D still render | One fixed photo-real view | Finish approval, family sign-off | AED 1,200 to 4,000 per view |
| 3D walkthrough | 30 to 90 second animation | Villas, retail, F&B, investor decks | AED 8,000 to 30,000 per project |
| Virtual tour | Clickable 360 degree panoramas | Off-plan sales, remote buyers | AED 6,000 to 18,000 per project |
Many interior rendering company Dubai quotes bundle still views with an animation at a discount, so it is worth asking for both in one scope rather than buying them separately.
Who needs 3D interior visualization in Dubai
Anyone spending serious money on a fit-out who wants to see the result before the first wall goes up. In practice that means apartment owners, villa owners, office tenants, retail operators and F&B owners, plus landlords who have to approve a tenant's design.
- Apartments. Three or four views cover living, kitchen, master bedroom and bathroom, which keeps the cost per project lowest.
- Villas. Larger area, more rooms, more joinery detail. Majlis, staircase and terrace views are commonly added.
- Offices. Reception, open workspace, meeting rooms and pantry. Renders help staff buy into the plan before the move date.
- Retail and F&B. Frontage, counter, seating and lighting are the money decisions, and they are the ones renders settle fastest.
- Approvals. Building management and the authority handling the tenancy want to see what a unit will look like. Rendered views support that fit-out permit conversation, but they never replace stamped construction drawings.
On the design side, good 3D rendering interior design Dubai work starts with the layout, not with the picture. If the plan is wrong, the render is just a beautiful mistake. For a package that covers both, see the 3D visualization and interior design services page.
What 3D interior visualization costs in Dubai
Typical market ranges in Dubai, excluding VAT, sit in the bands below. Treat them as ranges, not fixed quotes, because every unit is measured and modelled from scratch.
- Still render: AED 1,200 to 4,000 per view
- Full apartment package: AED 35 to 90 per sq ft
- Interior 3D walkthrough animation: AED 8,000 to 30,000 per project
- Virtual tour: AED 6,000 to 18,000 per project
- Extra revision round beyond the agreed number: AED 250 to 800 per view
The clearest way to read 3D interior visualization cost Dubai studios quote is per view, because that is what the artist actually produces.
Worked example one: a two-bed Dubai apartment
A 1,300 sq ft two-bedroom apartment with three views, living room, master bedroom and kitchen, typically lands between AED 4,500 and AED 9,000 plus VAT. Add loose furniture selection and the artist can match the sofa and dining table you will actually buy, which stops a second round of changes later. Rush delivery in three working days usually adds 30 to 50 percent.
Worked example two: a mid-size office fit-out
A 4,000 sq ft office with eight to ten views, reception, open workspace, two meeting rooms, pantry, director office and phone booths, typically runs AED 15,000 to AED 32,000 plus VAT. Add a 3D design rendering services Dubai scope with an animation clip for the staff town hall and budget another AED 12,000 to 25,000. If the landlord also wants a BOQ and tender drawings for a competitive fit-out tender, that work is quoted separately.
What drives the price up or down
The biggest lever is the number of views. The second is realism, because a clean design look costs less to produce than a shot with detailed fabric texture, contact shadows and evening lighting.
- Number of views. Each view is a separate camera, lighting setup and material pass.
- Revision rounds. Two included rounds is standard. Unlimited revisions usually means the brief was weak.
- Realism level. Daylight stills cost less. Evening lighting, wet areas and detailed textiles cost more.
- Extra deliverables. BOQ, tender drawings, ceiling plans and furniture schedules sit outside the render fee.
- Loose furniture specification. If the render must match furniture you can actually buy, sourcing time is part of the scope.
- Deadline. Rush jobs are possible, but they go to the front of the queue and the front of the queue has a price.
Turnaround time and how to brief the artist
Standard turnaround is 5 to 10 working days per batch of still views, once all input files are in hand. A walkthrough adds another 5 to 12 working days depending on length and camera moves.
The briefing process that actually works:
- Send measured plans and elevations in PDF or DWG, with ceiling heights, beam drops and window positions marked.
- Send a finishes list or mood board: floor, wall, joinery, countertop, metal and paint codes where you have them.
- Send reference images of the look you want, plus anything you specifically do not want.
- Confirm camera angles in writing before modelling starts. Moving a camera later counts as a new view.
- Review in three stages: grey model, first colour pass, final render.
- Approve in writing, then place orders for long lead items once the layout is locked.
Accurate measured surveys matter more than most clients expect. If a plan is drawn 200mm out on a corridor or a service shaft, the render will look perfect and the site will not fit. On Dubai fit-outs that slip is the difference between a clean joinery install and a week of rework. You can see our 3D renders and completed projects to judge the realism level you are paying for.
Why renders reduce on-site changes and snagging
Every finish decision made on screen costs nothing to change. The same decision made after tiling starts costs removal, disposal and replacement.
Six common mistakes to avoid:
- Treating a render as a construction drawing. It is a visual approval tool, not a stamped set.
- Unrealistic lighting or oversized plants that make a room look bigger and brighter than it will be.
- Ignoring building management rules on ceiling voids, sprinkler positions and facade changes.
- Ignoring the authority requirements attached to the tenancy. Approval drawings still have to be produced by the right licensed party.
- Specifying finishes in the render that are not available in the UAE or are months out on lead time.
- Skipping the furniture layout, then discovering the sofa does not fit the room you approved.
If you want design, rendering and furniture handled together, request a 3D visualization quote with your plans attached. For background reading on fit-out budgets, finishes and lead times, browse more UAE interior guides.
Frequently asked questions
How much does 3D interior visualization cost in Dubai?
Typical market rates are AED 1,200 to 4,000 per still view, or AED 35 to 90 per sq ft for a full apartment package. A three view two-bedroom apartment usually lands between AED 4,500 and AED 9,000 plus VAT, while an eight to ten view office fit-out runs AED 15,000 to AED 32,000. Animation and virtual tours are quoted separately.
How long does 3D interior visualization take?
Most studios deliver a batch of still views in 5 to 10 working days once plans, finishes and references are complete. Walkthrough animation adds 5 to 12 working days on top. Rush delivery in three days is often possible for a 30 to 50 percent surcharge.
Can I get a walkthrough instead of still images?
Yes, and many clients order both. Stills are better for finish approval because you can study materials closely, while a walkthrough shows how the space flows from room to room. A 30 to 90 second animation typically costs AED 8,000 to 30,000 depending on length and detail.
Do I need 3D renders if I already have a contractor?
It still helps. Contractors price and build from drawings, but renders catch clashes, wrong finishes and awkward joinery before anything is ordered. Fixing an issue on screen costs nothing, while fixing it after installation can add thousands of dirhams and delay handover.
Do renders include construction drawings?
No. Renders are visual approval tools. Construction and permit drawings, including the set needed for authority approval, are a separate deliverable and must be prepared by the appropriate licensed professional. Ask for both in one scope so the two documents stay consistent.