
Nothing We Fit
Arrives The Wrong Size
We make kitchens, wardrobes and full villa fit-outs to the exact millimetres of your walls — one team, from first measure to final fix.
Send a floor plan or a photo and get a costed kitchen-and-wardrobe range before anyone sets foot on site.

Licensed for: Plumbing & Sanitary Installation · Air-Conditioning, Ventilations & Air Filtration · Systems Installation & Maintenance · Floor & Wall Tiling Works · False Ceiling & Light Partitions Installation · Carpentry & wood Flooring Works
Our services
What we do — tap a service to see the detail and recent jobs.
Recent Work
Real jobs we've recently completed — every photo is from our own work.
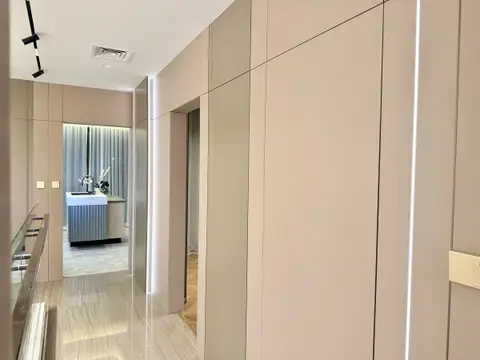
Villa Fit-out Hallway & Kitchenette
Integrated LED strip lighting and neutral wall paneling define this modern hallway, leading to a kitchenette with a white marble countertop and fluted sink base.
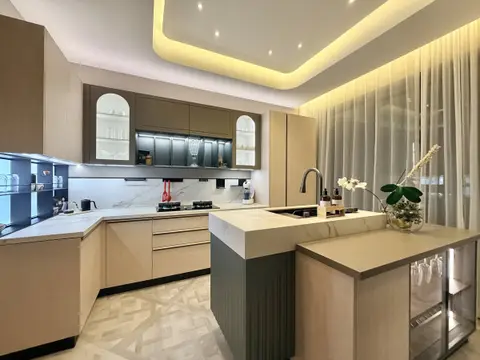
Kitchen Fit-out
Light wood and dark grey cabinetry, white marble countertops, and warm integrated lighting create a highly functional kitchen space.
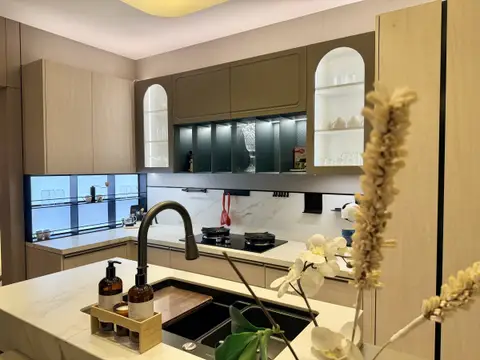
Kitchen Renovation
A modern kitchen renovation featuring a white marble island, light wood and dark olive green cabinetry, and unique arched glass display units.
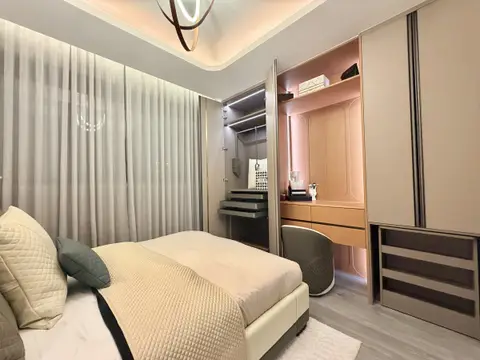
Integrated Wardrobe & Bedroom Fit-out
An integrated wardrobe system with a vanity area and ambient lighting complements a modern bedroom with sheer curtains and wood flooring.
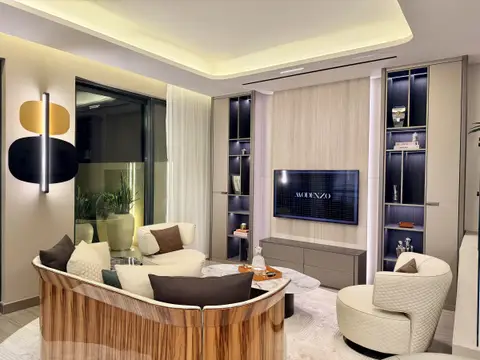
Villa Living Room Fit-out
A curved cream leather sofa with a wood veneer base, custom shelving with an integrated TV, and cove lighting define this modern living room.
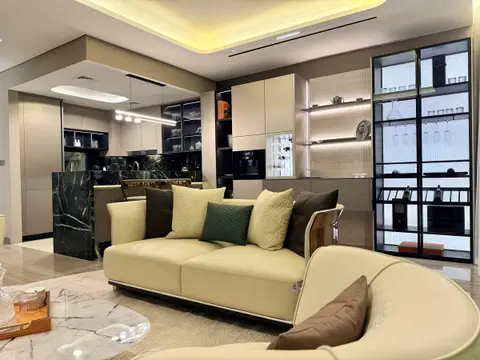
Villa Fit-out
An open-plan living room and kitchen with a black marble island, integrated lighting, and a beige leather sofa.
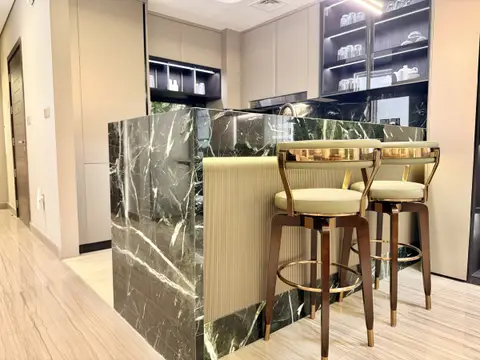
Kitchen Fit-out
A dark green marble kitchen island with gold-accented bar stools, fluted paneling, and integrated lighting in a modern kitchen.
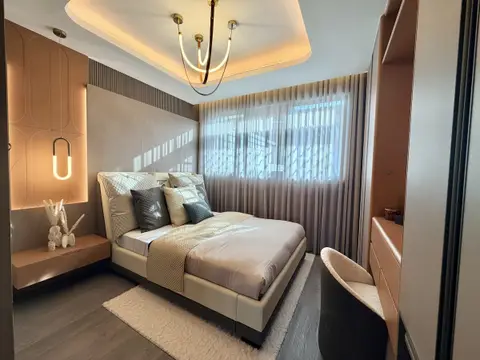
Villa Bedroom Fit-out
Upholstered king-size bed, floating bedside table, fluted and decorative wall paneling, and statement lighting in a modern bedroom.
What our customers say
Fantastic!!
Love the aesthetics of their products. Very stylish!
I had an excellent experience with Modenzo . The team was professional, creative, and attentive to every detail throughout the entire project. They understood my requirements perfectly and delivered a beautiful design that exceeded my expectations. The quality of the workmanship, timely execution, and excellent customer service made the whole process smooth and stress-free. I highly recommend Mode
One of the best company in Dubai UAE, fit out jobs especially Kitchen work, super design team and excellent Execution team
Excellent Team for Interior fit out jobs in Dubai UAE. Super design team and on-time service
We had an excellent experience with this interior fit-out company. From the planning stage to final handover the team demonstrated outstanding professionalism, technical expertise and commitment to quality. The pricing matched with quality was unmatched.
Frequently asked questions
What services do you offer?
Which areas do you cover?
Are you a licensed contractor?
What do your customers say about you?
How do I get a quote?
Your kitchen and wardrobe cost, before anyone visits site.
Photograph your floor plan, or just the empty wall and the corners. We read the real sizes and send back a written range for the kitchen and the wardrobes together — so you are pricing one scope instead of chasing three suppliers.
Indicative range — confirmed after we measure on site and you approve the written scope.
One written contract · One crew on site · Kitchens, wardrobes and full villa fit-out
Every job runs on a single written contract in MODENZO's name. You chase one company, not three.
Made-to-measure kitchens, wardrobes and full villa fit-out across the UAE.
Every scope measured on the wall it is built for
Kitchens
This is what most people call us for. We measure your kitchen wall, the corners and the socket positions in the room, then build doors, drawers and carcasses to those millimetres — not to a catalogue width. Every door, drawer and worktop line lands where the drawing says it will, and appliances sit in the gaps left for them.
Get Kitchen Price
Wardrobes
Floor-to-ceiling runs, sliding or hinged, built to your wall's exact width.
Villa fit-out
Kitchens, wardrobes and the joinery around them, run as one scope on one site programme.
Kitchen + wardrobes on one plan
Both layouts drawn together so corners, doors, sockets and handles line up at the join instead of clashing.
From first measure to final fix, the same crew stays on it.
-
01
Measure On Site
Walls, corners, ceilings and socket points taped and recorded to the millimetre in your villa.
-
02
One Plan, Both
Kitchen and wardrobe drawings sit on a single plan so nothing clashes where they meet.
-
03
Approve The Scope
You get a written scope and costed range before a single board is cut.
-
04
Built To Your Wall
Units are made to your measurements, not adjusted on site to fit a standard size.
-
05
Same Crew Fits
The people who took the measurement return to install, adjust and finish the units.
-
06
Final Fix
Doors, handles and gaps walked through with you before we call the job done.


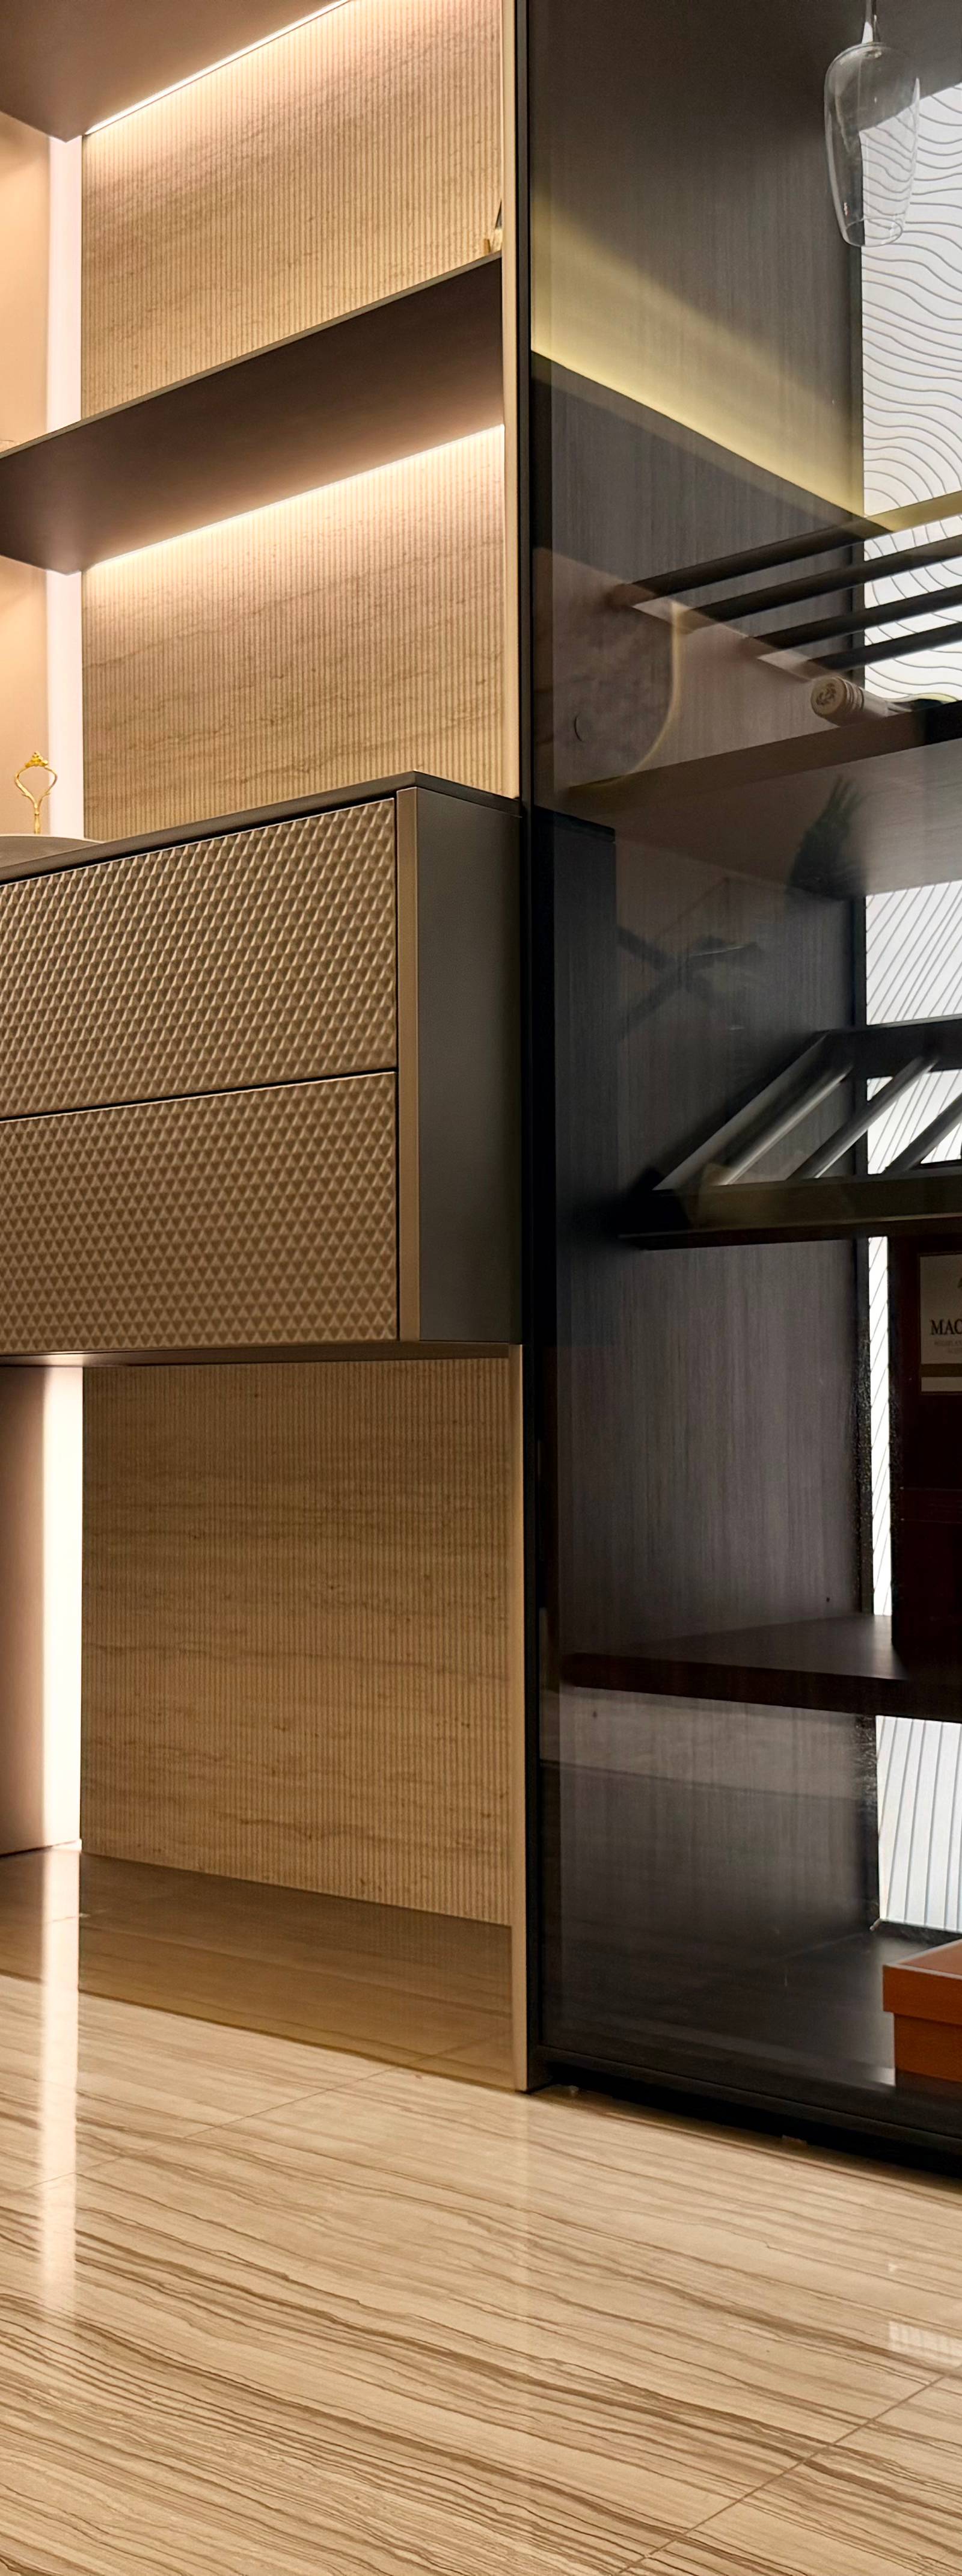
Site measure · 1mm tolerance · one crew to final fix
Fitted to the wall it was built for.
Made-to-measure work only shows once it is in the room — a run of drawers sitting flush, a wardrobe meeting the ceiling without a filler strip, a kitchen corner that closes clean.
Kitchen
Matt-lacquer fronts, drawers set flush to the wall.
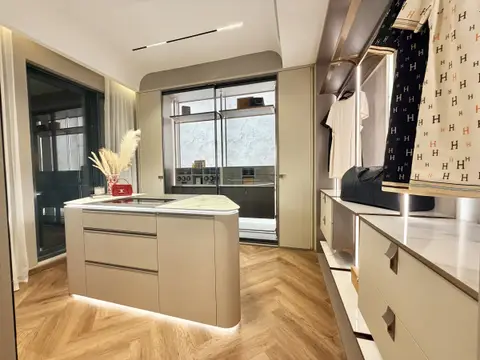
Wardrobe
Floor-to-ceiling run with sliding fronts and internal drawers.
Villa fit-out
Kitchen and wardrobes measured on one visit, fitted on one plan.
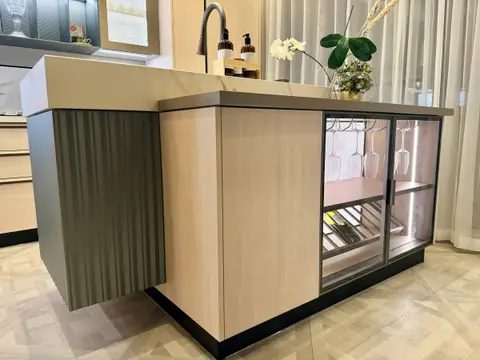
Kitchen + wardrobe join
The corner where both units meet, drawn once and fitted once.
Fitted bedroom joinery
Wardrobe and vanity built to the room, not to a catalogue.
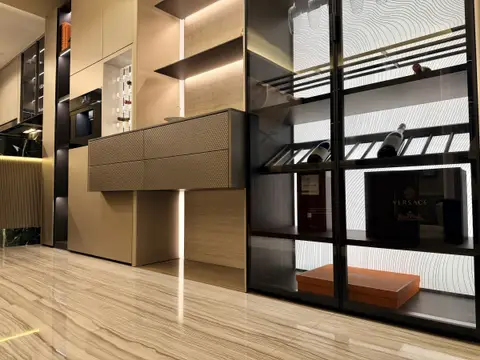
Kitchen joinery detail
Handles, gaps and joins checked at final fix.
Message us on WhatsApp and we will send photos of a job we are installing right now.
See Photos Of A Finished Job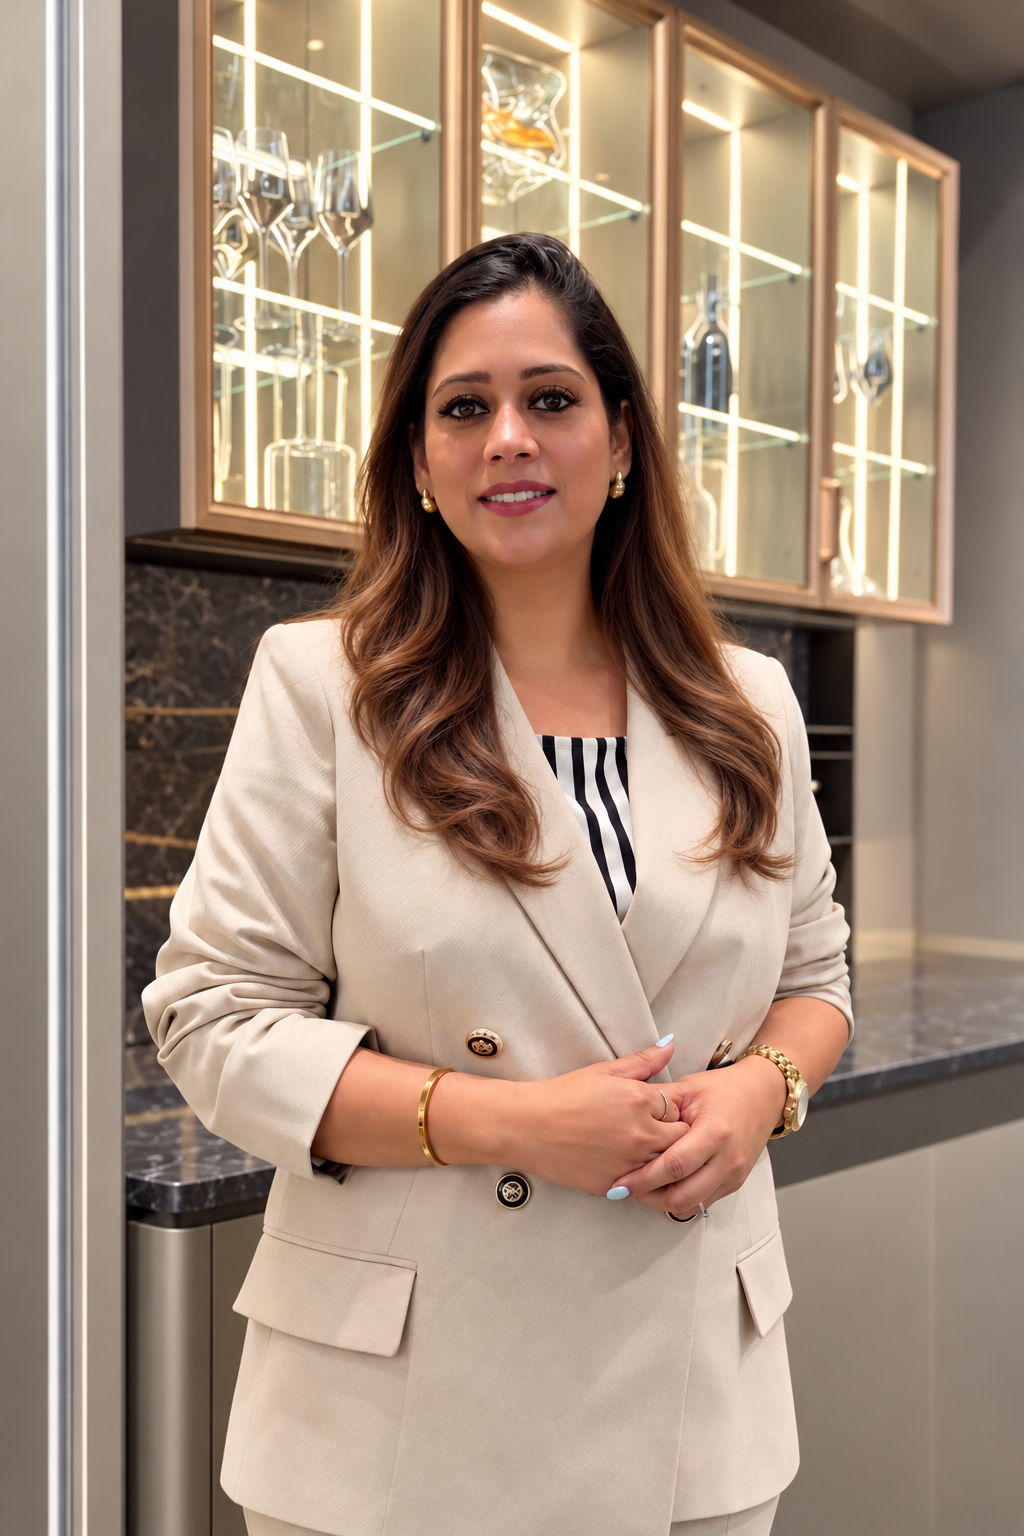
Nobody should have to live with a gap in their own kitchen.
I started MODENZO because I got tired of watching a kitchen arrive at the wrong wall and the owner being told the gap was theirs to live with. So every unit we make starts with a measurement taken in your villa, and the crew that tapes up your walls is the crew that comes back to fit the job. I walk the final fix myself — doors, handles, joints — before we hand anything over.
Founder, MODENZO Interiors
The people who measure your walls are the people who fit your units.
One in-house crew runs the job from the first site visit to the last adjustment — measuring, workshop, installation and final fix. A supervisor checks the joins before each unit is signed off, so if something is off at the wall, you are talking to the same team that took the measurement.


Site supervision · drawing · installation
Site Measuring
Tapes up the walls and records every millimetre before anything is drawn.
Drawing & Planning
Puts the kitchen and the wardrobes on one shared plan.
Joinery & Assembly
Builds each unit to your measurements, not a standard width.
Installation
The same team fits, adjusts and finishes on site.
Final Fix
Checks doors, handles and gaps with you before sign-off.
Send your floor plan. Get a costed kitchen and wardrobe range.
One short conversation, one written range — no pressure to sign anything on the call.